

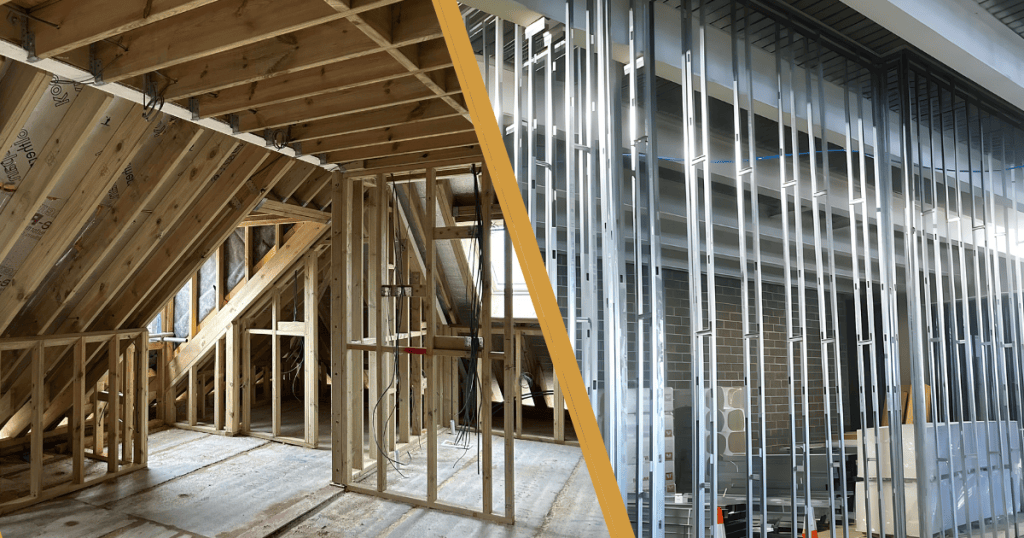
Choosing between metal stud partitions and timber stud walls is an important decision when planning internal layouts for commercial construction and fit-out projects. Both framing systems can support plasterboard installations, but they differ in material properties, installation requirements, and suitability for particular applications.
Metal stud partitions are commonly specified for commercial offices, retail spaces, and larger fit-out projects because they offer consistent dimensions, relatively lightweight components, and flexibility when creating internal layouts. Timber stud walls are also used in construction, particularly where timber framing is appropriate to the building design and project requirements.
The choice between these systems depends on several factors, including fire resistance, acoustic performance, structural requirements, moisture exposure, installation costs, and coordination with other building services.
In this guide, we compare metal stud partitions vs timber stud walls, exploring their advantages, limitations, and practical applications to help contractors and project managers make informed decisions.
What Are Metal Stud Partitions?
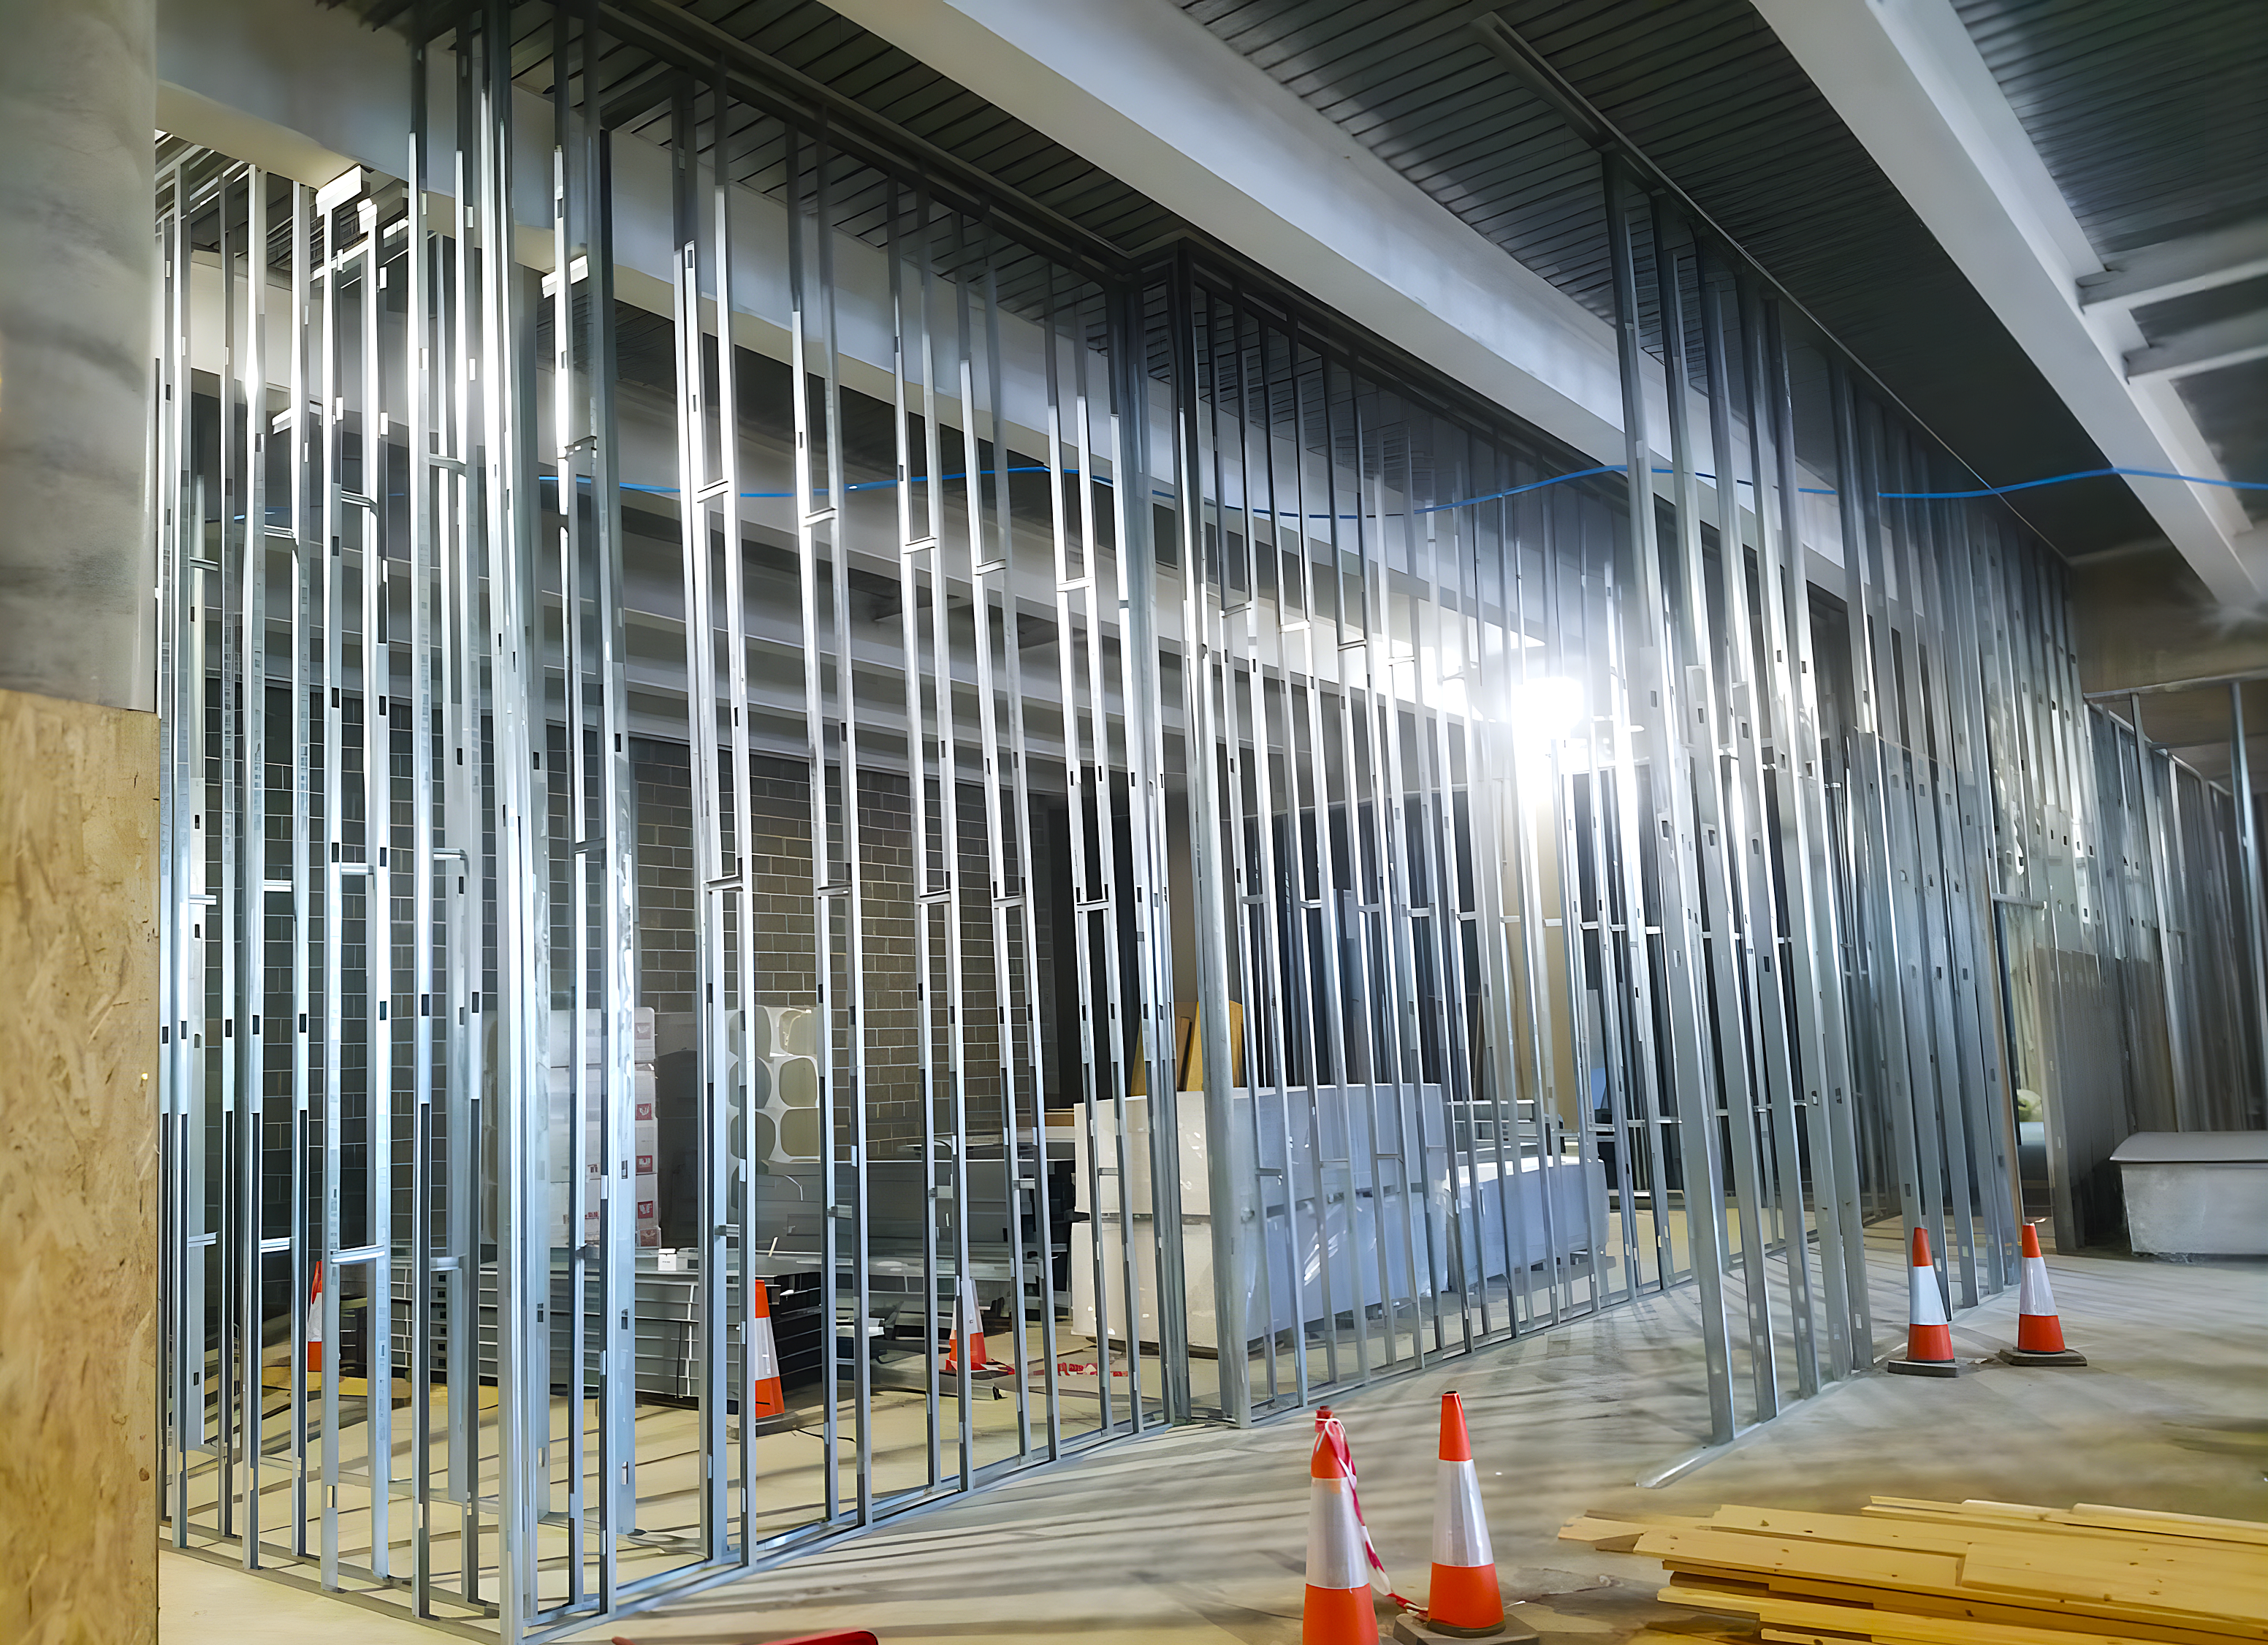
Metal stud partitions are internal wall systems constructed using lightweight galvanised steel framing, typically consisting of vertical studs and horizontal tracks. Plasterboard is fixed to the framing to create partition walls suitable for a wide range of commercial and residential applications.
In commercial fit-out projects, metal stud partitions are commonly used to divide office spaces, create meeting rooms, form corridors, and accommodate changes to internal layouts. Their consistent dimensions and compatibility with various plasterboard systems make them a practical option for projects requiring coordinated installation.
Key Advantages of Metal Stud Partitions
Dimensional Consistency: Manufactured steel studs provide uniform dimensions, helping installers achieve accurate wall alignment.
Lightweight Construction: Metal framing components are relatively lightweight, making them convenient to transport and handle on site.
Design Flexibility: Metal stud systems can accommodate different partition heights, plasterboard configurations, and insulation requirements when appropriately specified.
Fire and Acoustic Performance: Tested metal stud partition systems can achieve specified fire resistance and sound insulation requirements when installed with compatible components.
Coordination With Building Services: Partition cavities can accommodate electrical and other services, subject to the system design and installation requirements.
Metal stud partitions are widely used in commercial construction because they offer a versatile approach to creating internal spaces. However, their suitability depends on the project specification, loading requirements, and the performance of the complete partition system.
What Are Timber Stud Walls?
Timber stud walls are internal partitions constructed using vertical timber studs secured between horizontal timber plates. Plasterboard or other suitable lining materials are fixed to the framework to create finished internal walls.
Timber framing is commonly used in residential construction, refurbishment projects, loft conversions, and buildings where timber forms part of the overall construction design. It can also be used in commercial applications where the specified wall system meets the project’s structural, fire safety, acoustic, and other performance requirements.
Key Advantages of Timber Stud Walls
-
Ease of Modification: Timber framing can be cut and adjusted using conventional carpentry tools, making it practical for certain refurbishment projects and non-standard layouts.
-
Fixing Flexibility: Timber studs can provide convenient fixing points for plasterboard and other components, subject to appropriate loading and fixing requirements.
-
Material Availability: Standard timber framing materials are widely available, although suitable grades, dimensions, and treatments must be selected for the intended application.
-
Adaptability: Timber stud walls can accommodate different wall configurations, insulation materials, and finishes when designed appropriately.
-
Compatibility With Timber Construction: Timber partitions can integrate naturally with buildings that already use timber structural framing.
Limitations of Timber Stud Walls
Timber is susceptible to dimensional changes caused by variations in moisture content. If materials are not properly stored, selected, or installed, shrinkage and movement can affect the finished wall.
Timber framing also requires careful consideration of fire resistance, acoustic insulation, structural loads, and moisture exposure. The required performance must be achieved through an appropriately specified and installed wall system rather than relying on the framing material alone.
For commercial fit-out projects, timber stud walls may be suitable in particular circumstances, but the decision should be based on the building design, project specifications, and applicable performance requirements.
Metal Stud Partitions vs Timber Stud Walls: Key Differences
Both metal stud partitions and timber stud walls can provide effective internal partitioning solutions. However, their characteristics differ in ways that can influence installation, performance, and long-term maintenance.
Installation Speed
Metal stud framing uses manufactured components with consistent dimensions, which can help installers assemble partitions efficiently across large commercial spaces. Timber framing can also be installed quickly, particularly on smaller projects or where adjustments are required on site.
Actual installation times depend on the complexity of the layout, installer experience, site conditions, and project specifications.
Durability and Moisture Resistance
Galvanised steel framing is not susceptible to timber shrinkage or biological decay, although corrosion protection must be appropriate for the installation environment.
Timber can expand, contract, or deteriorate when exposed to unsuitable moisture conditions. Proper material selection, storage, and moisture management are therefore important.
Fire Resistance
Steel framing is non-combustible, whereas timber is combustible. However, this distinction does not automatically determine the fire resistance of a completed partition.
Both metal and timber stud walls can form part of fire-rated systems when the complete assembly has been appropriately tested or assessed and installed according to its specification.
For further guidance on fire safety requirements in England, contractors can refer to the UK government’s Approved Document B, which provides guidance on meeting the fire safety requirements of the Building Regulations.
Acoustic Performance
Both framing systems can achieve effective sound insulation when combined with suitable plasterboard layers, insulation, cavity construction, and acoustic detailing.
Acoustic performance depends on the complete wall system, including junctions, penetrations, and workmanship, rather than the framing material alone.
Cost Considerations
The cost of metal stud partitions versus timber stud walls depends on material prices, labour requirements, wall dimensions, and the specified performance standards.
Metal framing may offer installation efficiencies on repetitive commercial layouts, while timber may be practical for smaller or more specialised applications. Contractors should compare the total installed cost rather than material prices alone.
Design Flexibility and Building Services
Metal stud partitions are commonly used in commercial fit-outs where internal layouts must accommodate electrical installations, mechanical services, and future alterations.
Timber framing can also accommodate building services, provided that openings, notches, fixings, and other modifications comply with the relevant design requirements.
In both cases, early coordination between trades is essential to avoid unnecessary alterations and construction delays.
Which Framing System Is Better for Commercial Fit-Out Projects?
When comparing metal stud partitions vs timber stud walls for commercial fit-out projects, the most suitable choice depends on the building’s design, performance requirements, and installation considerations. While both systems can provide effective internal partitions, metal framing is frequently specified for larger commercial fit-outs because of its dimensional consistency, adaptability, and compatibility with a wide range of partition systems.
When Metal Stud Partitions May Be the Better Choice
Metal stud partitions are often suitable for:
-
Office Fit-Outs: Creating meeting rooms, corridors, and internal partitions within commercial office environments.
-
Retail and Commercial Spaces: Installing partition systems across larger floor areas where consistent dimensions and coordinated construction are important.
-
Projects With Specific Performance Requirements: Using tested partition systems designed to achieve the required fire resistance and acoustic performance.
-
Large-Scale Developments: Supporting repetitive partition layouts where standardised framing components can improve installation efficiency.
When Timber Stud Walls May Be Appropriate
Timber stud walls may be suitable for:
-
Residential and Mixed-Use Developments: Creating internal partitions where timber construction is specified.
-
Refurbishment Projects: Working within existing timber-framed buildings or adapting internal layouts.
-
Loft Conversions: Constructing partitions within roof spaces where timber framing is already part of the building structure.
-
Specialised Construction Requirements: Projects where timber framing is preferred for design, material compatibility, or other specified reasons.
Why Project Specifications Should Guide the Decision
Neither framing material should be selected solely because it is cheaper or easier to install.
Commercial contractors must consider the complete partition system, including plasterboard specifications, insulation, structural support, fire resistance, acoustic performance, and compatibility with building services.
For larger commercial fit-out projects, metal stud partitions are often a practical choice. However, timber framing remains a viable alternative where it meets the building’s design and performance requirements.
Ultimately, the most suitable solution is the one that satisfies the approved project specification while supporting efficient installation, quality workmanship, and reliable project delivery.
Choosing the Right Partition Contractor for Your Project
Selecting the right contractor is just as important as choosing between metal stud partitions and timber stud walls. For commercial fit-out projects, experienced installation teams can help ensure that partition systems are constructed according to the approved specifications, coordinated with other trades, and completed to the required quality standards.
Why Experience Matters
Commercial partition installations often involve detailed requirements for fire resistance, acoustic insulation, structural performance, and building services integration. Contractors must understand how these requirements affect the installation of framing, plasterboard, insulation, and associated components.
Working with an experienced drylining contractor can help reduce installation errors, avoid unnecessary remedial work, and support smoother project coordination.
Professional Drylining Services From OSREND LTD
OSREND LTD provides professional drylining and plastering services for commercial fit-out contractors across North London and the South East.
Our drylining services support projects requiring internal partitions, plasterboard installations, and associated finishing works, with an emphasis on quality workmanship, reliable coordination, and meeting project specifications.
Planning a Commercial Fit-Out Project?
Whether you’re planning a new commercial interior or reviewing the partition requirements for an upcoming development, choosing an appropriate system and installation contractor can help protect quality and construction programmes.
Contact OSREND LTD to discuss your commercial drylining requirements and request a free, no-obligation quotation.